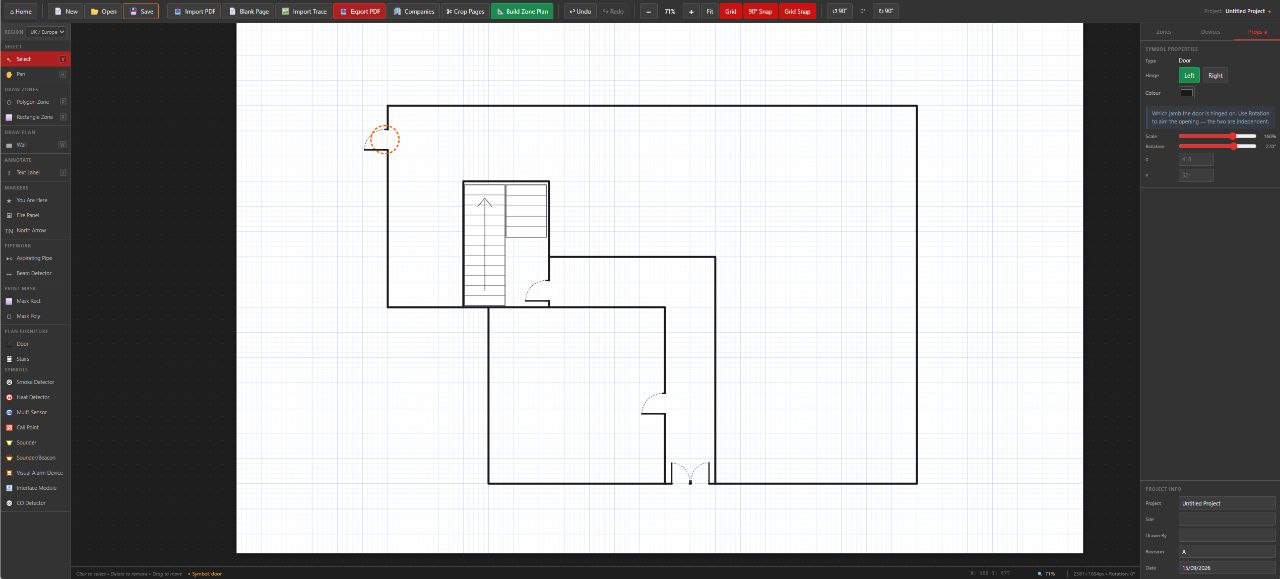
Version 1.3.0 gives you a new starting point: a blank sheet. Draw walls, position doors and add stairs before building your zone plan. If you already have a PDF, you can still import it as before, or use it as a faint tracing guide. This release also fixes several practical problems with saving work, labels and the Symbol Key.
Start from a blank page
Choose your page size, drawing scale — such as 1:50 or 1:100 — and grid spacing. The new Wall tool lets you click each corner, then press Enter or double-click to finish. Walls snap to a grid adjustable from 100 mm to 5 m.
The alignment grid now moves and zooms with the drawing, rather than staying fixed to the screen. That keeps the guide lined up as you work.
Doors and stairs that fit your layout
Place a door on a wall and the wall opens beneath it, rather than continuing through the doorway. Choose the left or right jamb for the hinge and use Rotation to aim the opening. A door turned square across a wall leaves that wall intact.
Stairs now have a width, length and number of steps, instead of a single size control. That makes it possible to represent flights of different lengths. You can also hide the direction-of-travel arrow.
Walls, doors and stairs each remember their own last-used colour. Doors and stairs sit beneath zone shading, but remain selectable through it. After placement, the app switches to Select with the new item selected so you can adjust it immediately.
Trace a PDF without printing the backdrop
Import Trace places a faint PDF behind a blank page. Choose the PDF page, adjust its opacity and toggle it from the toolbar as you draw.
The tracing backdrop is a visual guide, not a calibrated drawing: it is fitted to the sheet rather than matched to your drawing scale, and it never prints. Use the dimensions you enter for measurements; do not infer them from the backdrop.
Better protection when opening files
Opening another project or a PDF now warns you before discarding unsaved work, just as returning Home or closing the app does.
“Replace Existing” now replaces the drawing as well as the pages. Previously, zones and print masks could remain attached to pages that no longer existed. If you want to keep your drawing while bringing in an updated plan, append the new pages instead of replacing them.
A clearer Symbol Key and more consistent labels
- The build page now displays the Symbol Key that appears in the exported PDF, with the panel section matching it too.
- Long Symbol Key descriptions now fit inside an automatically sized key box.
- Zone number labels moved on the main canvas keep their positions on the build page and in the PDF.
- Text labels remember the last colour, size and style used. After placing a label, the tool returns to Select.
More useful feedback if something goes wrong
Instead of leaving a blank app window after an unexpected error, the app now shows what happened and offers a restart.
Try version 1.3.0
Download the latest Windows installer and explore the new drawing workflow.
Download Easy Zone Plans